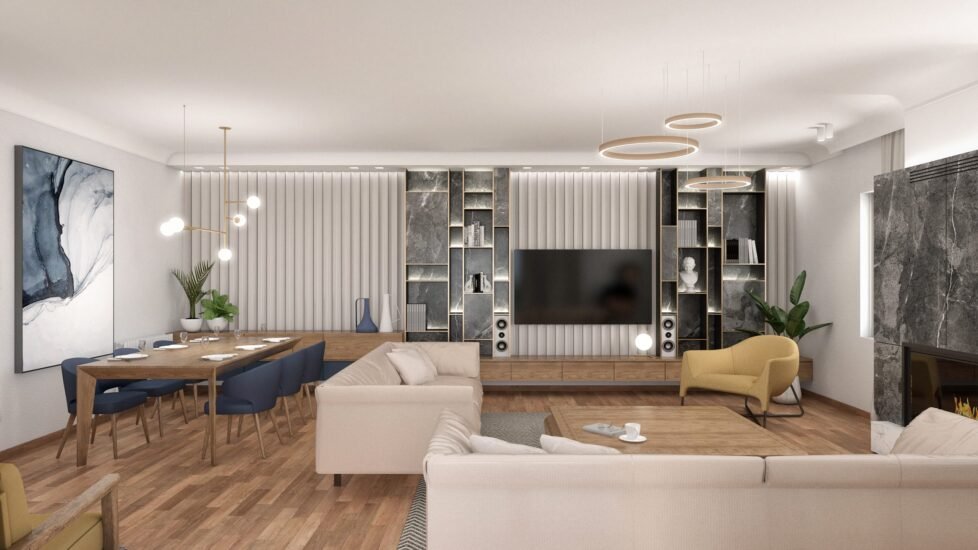
A minimal, but at the same time, stylish interior, based on neutral tones and diversity of materials was the aim in our latest renovation study in Petroupolis, Athens. P+R Apartment consists of two levels, the first with the main entrance to the open living room, the kitchen and a wc, while the second consists of three bedrooms, a laundry and a bathroom.
Αs far as the exterior of the house is concerned, from the architectural proposal emerged the need of a building permit issuance for extensions and facelift. In addition, a static adequacy study was needed for the whole building, but mostly for the cutting of the slab and the creation of the new internal staircase.