Saronida, Athens, Greece
2017
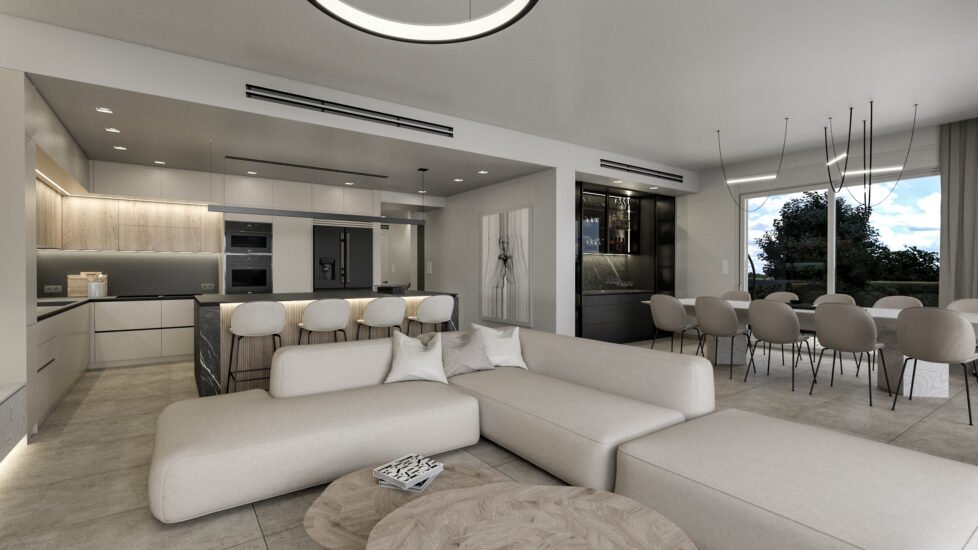
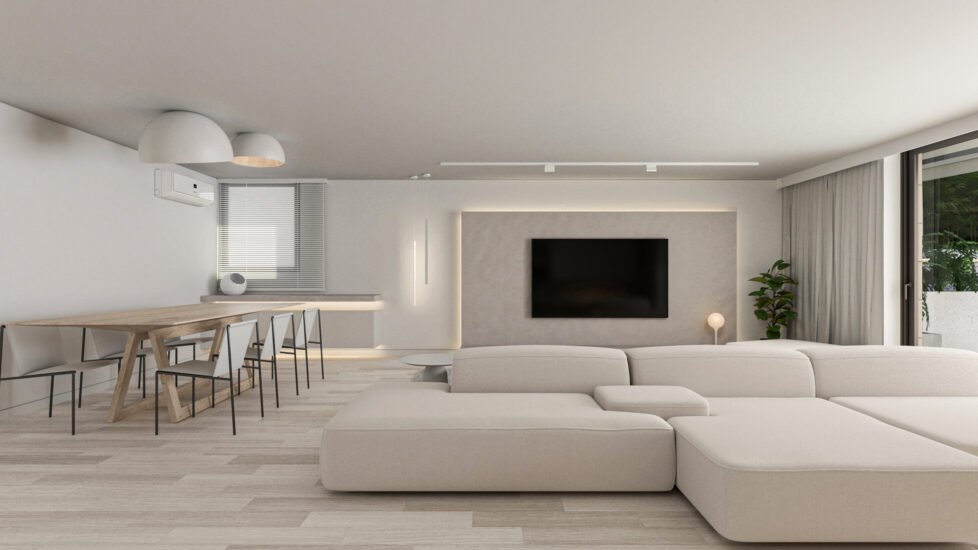
In collaboration with Studio 7 Architecture, we took on this project in order to transform the back yard of a private residence in the area of Saronida, in Athens, Greece. Our client requested a bar including full kitchen and BBQ areas, a dining area, with overhead cover, also furnishing a large elongated table and a lounge with specialized AV equipment. Our main focus was to create a space arrangement suitable for various interactive functions, allowing guests to enjoy easy access between indoor and outdoor areas.




130 sq.m
On Drawing Board
Studio 7 Architecture
Private